
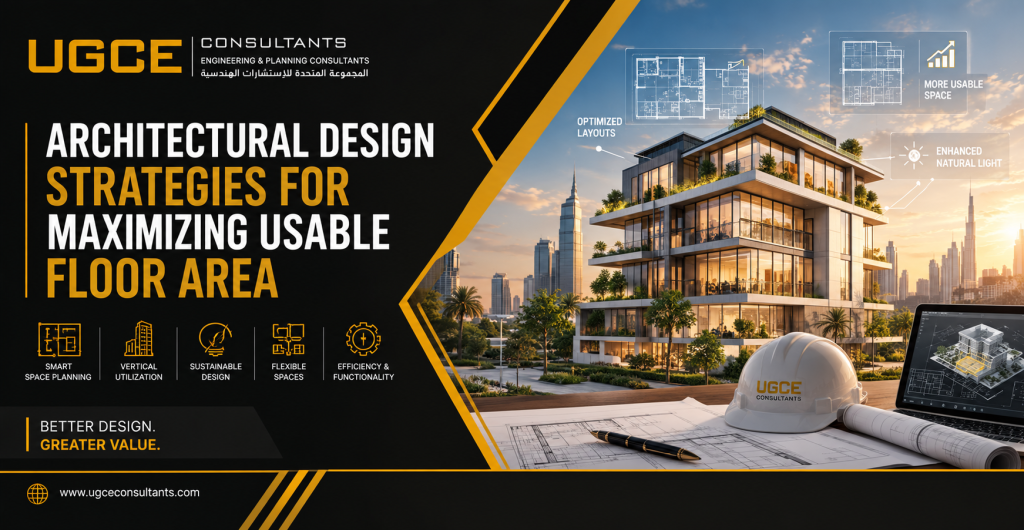
Maximizing usable floor area is an important consideration for developers, building owners, and design teams. A building may have a large total floor area, but if too much of that space is consumed by inefficient circulation, poorly planned service areas, awkward layouts, or oversized cores, its functional value can be significantly reduced.
What Is Usable Floor Area and Why Does It Matter?
Usable floor area generally refers to the parts of a building that can actually be put to work for its intended functions. That said, how it gets defined and calculated isn’t always consistent — it can shift depending on local regulations, the standards the project is working to, and the type of property involved.
It is useful to distinguish between the areas dedicated to:
- Functional or occupiable spaces.
- Circulation.
- Building services.
- Structural elements.
- Other supporting functions.
For developers and building owners, the objective is not simply to increase the total floor area. It is to maximize functional space and ensure that as much of the building as possible contributes to its intended purpose.
Start Space Planning Early in the Design Process
The biggest opportunities to optimize floor area often exist before the layout becomes fixed.
At the concept design stage, the project team should first understand what the building needs to accomplish.
This means identifying:
- The project’s functional requirements.
- Essential versus flexible spaces.
- Expected user groups.
- Movement patterns.
- Relationships between rooms and functional zones.
- Required service and support areas.
- Potential future changes or expansion.
Good architectural space planning considers how people will move between these areas and how frequently different spaces will be used.
1. Reduce Inefficient Circulation Space
Circulation is essential, but inefficient circulation can consume valuable floor area.
Long corridors, unnecessary changes in direction, and poorly positioned entrances can create areas that provide limited functional value.
Architects can maximize usable space by:
- Minimizing unnecessarily long corridors.
- Creating direct connections between related spaces.
- Using open layouts where appropriate.
- Combining circulation with functional areas.
- Positioning entrances strategically.
- Planning vertical circulation efficiently.
The objective is not to eliminate circulation.Corridors, stairs, ramps, and other circulation elements are there for a reason — accessibility, safety, and making the building work for the people using it.
The real goal isn’t to strip these out, but to design a layout that keeps movement flowing effectively without dedicating more space to it than the building actually needs.
2. Create Flexible and Multi-Functional Spaces
A single space that can flex between multiple functions often delivers more value than several dedicated rooms that sit empty for most of the day.
Examples include:
- Meeting rooms that can be combined for larger events.
- Flexible office areas.
- Movable partitions.
- Multi-purpose community spaces.
- Residential rooms that can change function over time.
- Shared amenities.
When a space is designed to flex, the need for dedicated single-use rooms goes down — and that flexibility naturally supports more space efficient architecture overall.
3. Optimize Room Layouts and Proportions
A larger room is not necessarily a more functional room.
Poor proportions, awkward corners, poorly positioned doors, or limited furniture options can make an apparently large space difficult to use.
Effective floor plan optimization considers the actual requirements of each space, including:
- Furniture dimensions.
- Equipment requirements.
- Door positions.
- Window locations.
- User movement.
- Storage requirements.
- Relationships with adjacent rooms.
Rooms should be proportioned around how they will actually be occupied.
Reducing unusable corners and designing around practical furniture arrangements can help optimize usable space without simply reducing room dimensions.
4. Improve Vertical Space Planning
Space planning should not always be limited to the horizontal floor area.
Depending on the building type and applicable requirements, architects can explore vertical solutions such as:
- Mezzanines.
- Double-height spaces where appropriate.
- Vertical storage.
- Efficient vertical circulation.
- Integrated architectural storage.
Vertical strategies can create additional functional opportunities, but they must be evaluated alongside structural requirements, MEP systems, fire safety, accessibility, ceiling heights, and applicable regulations.
5. Integrate Storage Into the Architectural Design
Insufficient storage can reduce the functional value of otherwise usable spaces.
When storage is not considered during the design stage, occupants may eventually use corridors, rooms, entrances, or other functional areas for temporary storage.
Architects can address this by integrating storage into the building layout through:
- Built-in cabinets.
- Integrated storage walls.
- Under-stair storage.
- Multi-purpose furniture.
- Centralized storage areas.
- Distributed storage solutions.
The appropriate strategy depends on the building’s function.
For residential projects, integrated storage can help maintain usable living areas. For offices and commercial spaces, centralized or distributed storage can reduce clutter and improve workflow.
Planning storage early contributes to efficient building design because it prevents functional areas from being gradually consumed by improvised storage.
6. Optimize Core and Service Area Layouts
Building cores and service spaces are essential, but their configuration can have a major effect on the surrounding floor area.
These areas may include:
- Elevators.
- Staircases.
- Restrooms.
- Mechanical rooms.
- Electrical rooms.
- Shafts.
- Service corridors.
For example, poorly positioned vertical circulation can create inefficient corridors around the building, while poorly coordinated shafts can interfere with room layouts.
The result should be a core that performs its necessary functions while supporting efficient use of the surrounding floor area.
7. Coordinate Architecture With Structural and MEP Systems
Architecture does not exist independently from the building’s engineering systems.
Potential challenges include:
- Structural columns interfering with furniture layouts.
- Oversized MEP shafts.
- Mechanical equipment requirements.
- Large ceiling voids.
- Electrical and plumbing distribution.
- Conflicts between services and architectural elements.
Early coordination between architects, structural engineers, and MEP engineers can identify these issues before they become expensive redesign problems.
BIM-based coordination can also help teams visualize how different systems occupy the same building volume.
This multidisciplinary approach is central to building design efficiency and can help prevent technical requirements from unnecessarily reducing usable space.
8. Use Open-Plan Design Where It Adds Value
Open-plan layouts give a building more room to breathe — they’re more flexible by nature and cut down on the amount of space that gets eaten up by internal partitions.
They can also support:
- Flexible furniture arrangements.
- Better visual connections.
- Improved daylight distribution.
- Easier reconfiguration.
- More efficient use of shared spaces.
However, open-plan design is not appropriate for every building or every function.
Architects need to consider:
- Acoustic performance.
- Privacy.
- Fire safety.
- HVAC zoning.
- Occupant comfort.
- Operational requirements.
Open planning should therefore be considered as one of several architectural design strategies, rather than a universal method for maximizing space.
9. Use Natural Light to Improve the Perceived and Functional Value of Space
Natural light has a quiet but real influence on how people experience and move through a space.
When a floor plan is laid out to let daylight reach where it’s needed, spaces tend to feel more open, comfortable, and genuinely usable.
Architects can consider:
- Window placement.
- Building orientation.
- Internal room arrangement.
- Depth of floor plates.
- Daylight penetration.
- Placement of regularly occupied spaces.
In hot climates, excessive glazing or uncontrolled solar exposure can increase heat gain and cooling requirements. Therefore, space planning in architecture should consider daylight alongside shading, glazing performance, orientation, and HVAC requirements.
10. Design for Adaptability and Future Use
A building should not necessarily be designed only around today’s requirements.
Businesses change. Families change. Technology changes. Building uses can change.
Designing for adaptability can help protect the long-term value of available floor space.
Strategies can include:
- Modular planning.
- Flexible structural grids.
- Adaptable interior layouts.
- Demountable partitions.
- Spaces that can accommodate different functions.
- Allowance for future expansion where appropriate.
Adaptability therefore supports maximize building space objectives over the entire lifecycle of a property rather than only at the initial design stage.
How Technology Supports Floor Area Optimization
Modern digital tools allow design teams to test different layouts and identify potential inefficiencies before construction.
BIM and 3D Modeling
Building Information Modeling (BIM) allows architects and engineers to visualize the building in three dimensions and coordinate multiple disciplines within a shared model.
BIM can help teams:
- Visualize available space.
- Test alternative layouts.
- Coordinate architecture and engineering systems.
- Identify clashes.
- Review service zones.
- Improve multidisciplinary coordination.
- Reduce design conflicts.
This is particularly useful when structural and MEP requirements could affect the architectural layout.
Space Planning Software
Digital space planning tools can help teams evaluate how floor area is allocated across different functions.
They can support analysis of:
- Room sizes.
- Space allocation.
- User relationships.
- Circulation.
- Occupancy requirements.
- Functional zones.
Instead of evaluating a layout only visually, design teams can compare different planning scenarios and understand how each affects the overall distribution of space.
Building Performance Analysis
Space efficiency should also be considered alongside building performance.
Simulations can help teams evaluate relationships between:
- Space efficiency.
- Daylight.
- Thermal comfort.
- Solar exposure.
- Energy performance.
A highly compact floor plan may maximize area but create poor daylight or thermal conditions.
The best efficient space utilization strategy therefore considers both how much space is available and how effectively that space performs.
Common Mistakes That Reduce Usable Floor Area
Several design decisions can unintentionally reduce functional space.
Common examples include:
Oversized corridors
Excessive circulation areas can consume floor space without providing additional functional value.
Poorly positioned building cores
An inefficient core location can increase circulation distances and create awkward surrounding layouts.
Awkward room proportions
Rooms with unusual geometry can be difficult to furnish and may create unusable corners.
Insufficient storage planning
When storage is not integrated into the design, occupants may use functional areas for storage later.
Late MEP coordination
Introducing large shafts, ducts, equipment, or service requirements late in the design process can force architectural changes.
Too many dedicated single-use rooms
Rooms that are rarely occupied can represent inefficient use of valuable floor area.
Inefficient structural layouts
Poorly positioned columns or structural elements can limit furniture arrangements and reduce planning flexibility.
Ignoring future flexibility
A layout designed for only one use may become inefficient when operational requirements change.
Designing without furniture and equipment layouts
A floor plan should be evaluated based on how it will actually be used, not simply how it appears on a drawing.
Avoiding these mistakes is an important part of building layout optimization.
How Architects and Engineering Consultants Help Maximize Building Space
Maximizing usable floor area requires more than reducing room sizes or trying to fit more spaces into a building.
This can include:
- Early-stage feasibility studies.
- Space programming.
- Concept design.
- Floor plan optimization.
- Architectural space planning.
- BIM coordination.
- Structural coordination.
- MEP coordination.
- Building code compliance.
- Design reviews.
- Value engineering.
The role of the consultant is to help developers find the right balance between space efficiency, functionality, building performance, constructability, and compliance.
For UGCE, this multidisciplinary approach is particularly important because architectural decisions and engineering requirements directly influence one another.
Conclusion
Effective architectural design strategies for maximizing usable floor area begin long before construction.
The most successful projects:
- Start space planning during the concept stage.
- Reduce inefficient circulation.
- Create flexible and multi-functional spaces.
- Optimize room proportions.
- Integrate storage into the design.
- Carefully plan cores and service areas.
- Coordinate architecture with structural and MEP systems.
- Use BIM and digital analysis to test design options.
- Consider daylight and building performance.
- Design for future adaptability.
The goal is not simply to fit more spaces into a building. It is to maximize floor space while improving functionality, efficiency, comfort, and long-term value.
For developers and project owners, early multidisciplinary coordination can make a significant difference in how effectively a building’s available area is used.
Working on a building project?
UGCE partners with developers and project owners to bring architectural and multidisciplinary engineering solutions that make a real difference to space efficiency, functionality, and how the building holds up over time.
Get in touch to talk through what the project needs and see how usable space can be made to work harder from the very beginning of the design process.