
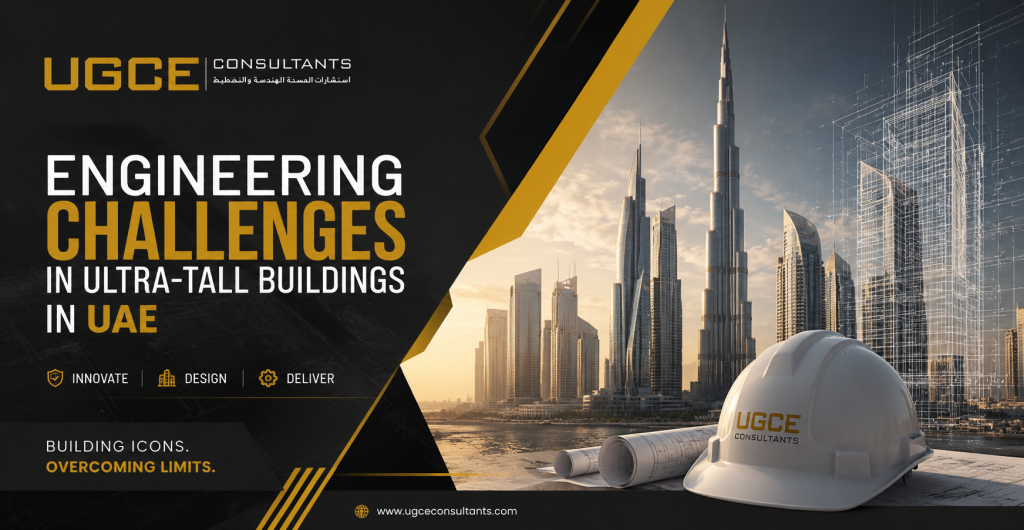
The UAE has become the home of some of the most ambitious construction projects anywhere in the world, with developments that have not only transformed city skylines but also showcased what modern engineering is capable of when innovation is pushed to its limits.
Designing and constructing ultra tall buildings UAE projects involves challenges that extend far beyond conventional building design.
Projects of this scale only succeed when innovation, practical experience, and close collaboration between multiple disciplines come together from the start. That combination is what helps ensure the final structure is not only safe and functional, but also capable of delivering reliable performance for decades after completion.
What Qualifies as an Ultra-Tall Building?
Before exploring the engineering challenges associated with ultra tall buildings UAE, it is important to understand what qualifies a building as ultra-tall.
According to international building classifications, structures exceeding 300 meters in height are generally considered ultra-tall buildings. These projects represent a specialized category within Tall building engineering, requiring advanced structural systems and highly sophisticated design methodologies.
Unlike conventional high-rise developments, ultra-tall structures experience significantly greater environmental and structural forces. Their design must account for factors that become increasingly important as height increases, including:
- Wind pressure and building movement
- Structural load distribution
- Foundation performance
- Vertical transportation systems
- Construction sequencing and logistics
Many of the most recognizable examples of High-rise building design UAE fall within this category, showcasing the country’s commitment to engineering innovation and architectural excellence.
Why Are Structural Stability and Load Management Critical for Ultra-Tall Buildings?
One of the most significant challenges in ultra tall buildings UAE projects is maintaining structural stability while safely managing the enormous loads generated by the building itself and external environmental forces.
Impact of Height on Structural Behavior
There’s a point where building tall stops being a matter of adding more floors and starts demanding a completely different way of thinking. The higher a structure rises, the more its behavior under load, movement, and weather conditions changes, and engineers have to stay ahead of all of it just to keep performance where it needs to be.
Forces that may be manageable in medium-rise buildings become major design considerations in ultra-tall structures.
The building must remain stable under a combination of:
- Permanent structural loads
- Occupancy loads
- Wind forces
- Temperature-related movement
- Seismic effects where applicable
This complexity is a defining characteristic of modern Engineering challenges in tall buildings.
Gravity Loads
Gravity loads include the weight of:
- Structural components
- Building materials
- Mechanical systems
- Occupants and furniture
In ultra-tall towers, these loads accumulate across dozens or even hundreds of floors, placing enormous pressure on structural systems and foundations.
Lateral Loads
Lateral loads are horizontal forces that act against the building structure.
These typically include:
- Wind forces
- Dynamic movement
- Structural vibration
Managing lateral forces becomes increasingly important as height increases because even small movements at lower levels can become amplified near the top of the building.
Role of Structural Engineers
Modern Structural engineering UAE teams develop specialized systems capable of distributing these forces safely throughout the building.
These systems may include:
- Reinforced concrete cores
- Outrigger systems
- Mega columns
- Structural bracing systems
- Composite structural frameworks
Effective load management is essential for ensuring long-term building safety and performance.
How Do Engineers Address Wind Loads in Ultra-Tall Buildings?
Among all the technical challenges associated with ultra tall buildings UAE, wind behavior is often one of the most complex and influential design considerations.
Wind Forces Increase With Height
Wind speed generally increases as elevation rises. As a result, upper portions of ultra-tall buildings experience significantly greater forces than lower sections.
This creates additional demands on:
- Structural systems
- Building envelopes
- Occupant comfort requirements
Managing Wind engineering skyscrapers considerations is therefore a critical component of the design process.
Building Sway and Vibration
Even structurally safe buildings can experience movement caused by wind loading.
Excessive sway may result in:
- Occupant discomfort
- Motion perception
- Increased structural stress
- Reduced building performance
Engineers carefully evaluate dynamic building behavior to ensure that movement remains within acceptable limits.
Aerodynamic Building Forms
Modern skyscrapers often incorporate aerodynamic design strategies to reduce wind resistance.
These may include:
- Tapered forms
- Setback configurations
- Rounded corners
- Twisted geometries
These design approaches help reduce wind pressure and improve overall structural performance.
Wind Tunnel Testing
Most major Skyscraper engineering projects undergo extensive wind tunnel testing during design development.
Engineers use these tests to:
- Measure wind behavior
- Predict structural movement
- Optimize building geometry
- Improve occupant comfort
Wind tunnel analysis has become a standard component of ultra-tall building design worldwide.
Why Is Foundation Design One of the Most Complex Challenges?
The success of any ultra tall buildings UAE project depends heavily on the performance of its foundation system.
Enormous Structural Loads
Ultra-tall structures generate extraordinary loads that must be safely transferred into the ground.
Foundation systems are responsible for supporting:
- Building weight
- Wind-induced forces
- Dynamic structural loads
Even minor foundation issues can affect long-term structural performance.
Geotechnical Considerations
Before design begins, engineers conduct extensive geotechnical investigations to evaluate:
- Soil conditions
- Groundwater levels
- Bearing capacity
- Settlement risks
These studies form the basis of effective Foundation design tall buildings strategies.
Deep Foundation Systems
Many ultra-tall towers rely on:
- Deep pile foundations
- Raft foundations
- Combined pile-raft systems
These solutions help spread loads more effectively and keep the structure stable as it ages.
Since the entire building depends on what happens below ground, foundation design remains one of the most challenging parts of tall building engineering.”
How Does the UAE’s Climate Influence High-Rise Building Design?
When it comes to ultra tall buildings UAE projects, the regional climate isn’t something engineers can work around later — it shapes many of the key design decisions right from the start and continues to influence how the building performs over time.
High Temperatures
Extreme temperatures increase cooling demands and affect material performance.
Engineers must carefully design:
- Building envelopes
- HVAC systems
- Insulation strategies
- Energy management systems
Solar Radiation
Strong solar exposure affects both energy consumption and occupant comfort.
Modern Building design UAE projects often incorporate:
- High-performance glazing
- External shading systems
- Optimized building orientation
Sand and Dust Conditions
Dust gradually works its way into nearly every corner of a building’s day-to-day functioning, from outer walls to the machinery running behind the scenes. What follows is usually more upkeep, reduced system performance, and growing strain on how well the building holds up overall.
Engineers account for these environmental conditions during both design and operational planning.
Sustainability Requirements
Climate considerations are also encouraging wider adoption of Sustainable skyscraper design principles focused on improving efficiency and reducing environmental impact.
How Do Engineers Ensure Safety During Construction?
Construction safety becomes increasingly complex as building height increases.
Managing High-rise construction UAE projects requires careful planning and continuous monitoring throughout execution.
Construction Sequencing
Engineers develop detailed construction plans that define:
- Structural erection sequences
- Material delivery logistics
- Temporary support systems
- Crane operations
Proper sequencing helps maintain structural stability during construction.
Worker Safety
Construction teams implement strict safety procedures related to:
- Working at height
- Lifting operations
- Equipment management
- Emergency response planning
Quality Control
Continuous inspection and testing help verify that construction activities align with approved engineering specifications.
This level of oversight is especially important in Mega construction projects UAE where small deviations can have significant consequences.
What Role Does BIM Play in Solving Tall Building Engineering Challenges?
Digital technologies are playing an increasingly important role in helping engineers manage the complexity of ultra tall buildings UAE projects.
Among these technologies, Building Information Modeling (BIM) has become one of the most valuable tools available to project teams.
BIM Improves Collaboration
BIM allows architects, structural engineers, MEP specialists, and contractors to work within a shared digital environment.
This improves:
- Communication
- Design coordination
- Information management
- Decision-making efficiency
Clash Detection and Coordination
One of BIM’s most important capabilities is identifying conflicts between systems before construction begins.
Examples include:
- Structural elements interfering with mechanical systems
- Electrical routes conflicting with architectural components
- Access and maintenance issues
Early detection reduces costly rework and project delays.
Construction Planning and Project Management
BIM also supports:
- Construction sequencing
- Quantity estimation
- Resource planning
- Progress tracking
This improves efficiency across all project phases.
How Does BIM Improve Coordination Between Disciplines?
Instead of information being scattered across different teams, BIM brings everything together in one coordinated environment that project stakeholders can access when they need it.
With everyone looking at the same set of information, teams spend less time clearing up misunderstandings and more time keeping the design process moving forward together.
How Can BIM Reduce Construction Risks and Delays?
By identifying design conflicts early and improving planning accuracy, BIM helps reduce:
- Construction errors
- Design revisions
- Project delays
- Budget overruns
These benefits make BIM an essential component of modern Advanced engineering solutions for ultra-tall developments.
FAQs
Why Are Foundations So Important for Skyscrapers?
Foundations transfer the enormous loads generated by skyscrapers into the ground. Without properly engineered foundations, buildings may experience settlement, structural instability, or long-term performance issues.
What Engineering Software Is Used for Tall Building Design?
Behind every tall building project is a collection of software used to solve different engineering challenges. ETABS, SAP2000, SAFE, Revit, Navisworks, and Rhino are among the platforms engineers work with when analyzing structures, developing models, and coordinating designs
Conclusion
The race to build taller structures is pushing engineering teams to adopt new ways of working. Advanced analysis tools, digital technologies, and closely coordinated design processes are becoming essential for managing the complexity of these projects while keeping construction safe and on schedule
The future of ultra tall buildings UAE will depend not only on architectural vision but also on the ability of engineers to develop resilient, sustainable, and technically sophisticated solutions capable of supporting the next generation of urban development.