
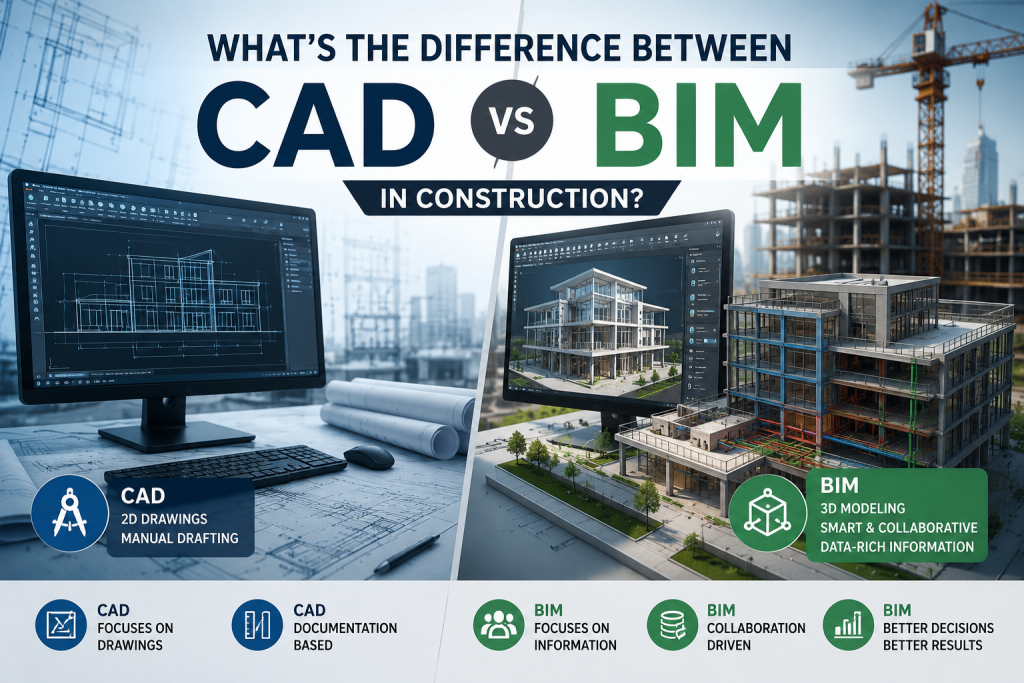
Over the last few decades, construction has gone through a major digital shift. Work that used to lean on paper drawings and hand coordination now runs on advanced software, helping engineers, architects, and contractors plan, design, and deliver projects far more efficiently.
Knowing the difference in CAD vs BIM matters for developers, project managers, engineers, and consultants, since picking one over the other can shape project coordination, design accuracy, construction efficiency, and how assets are managed down the line.
What Is CAD in Construction and Engineering Projects?
To understand CAD vs BIM, it is important to first understand the role CAD has played in construction and engineering for many years.
What Does CAD Stand For?
CAD stands for Computer Aided Design, a digital drafting approach that lets engineers, architects, and designers build technical drawings on a screen rather than sketching them by hand.
CAD software caught on fast because it sharpened drawing accuracy, boosted productivity, and made revisions much easier to handle during design.
Even now, “What is CAD in construction?” is one of the questions project owners ask most when they’re just getting into digital design tools.
How Is CAD Used During Design and Drafting?
In construction projects, CAD is primarily used for creating:
- Architectural floor plans
- Structural drawings
- Electrical layouts
- Mechanical system drawings
- Site plans and details
CAD focuses mainly on geometry and drafting. Engineers rely on it to create precise technical drawings that spell out dimensions, layouts, and construction details.
People often call this CAD drafting vs BIM modeling: CAD is about producing drawings, while BIM is about building intelligent models.
What Are the Main Advantages of CAD?
CAD continues to provide several advantages for engineering and construction projects:
- Faster drafting compared to manual drawing methods
- Improved drawing accuracy and consistency
- Easy revision and modification of designs
- Efficient production of technical documentation
- Wide compatibility across engineering disciplines
Because of these benefits, CAD remains an important component of modern engineering design software workflows.
What Is BIM and How Does It Work in Construction?
The comparison of CAD vs BIM becomes clearer when examining how BIM expands beyond traditional drafting to create a more comprehensive digital representation of a project.
What Does BIM Stand For?
BIM is short for Building Information Modeling. Think of it as a digital process that brings geometry, engineering details, project data, and collaboration tools under one intelligent model.
A BIM model holds far more than a CAD drawing does. It packs in details on building parts, materials, systems, quantities, and how everything is expected to perform.
Getting a handle on what BIM means in construction really matters, because it’s become one of the biggest forces behind digital change in the industry.
How Does BIM Create a Digital Building Model?
BIM creates a three-dimensional digital representation of a building that contains both graphical and non-graphical information.
A BIM model can include:
- Architectural elements
- Structural systems
- Mechanical systems
- Electrical infrastructure
- Plumbing networks
- Material specifications
- Quantity information
This allows project teams to analyze and coordinate systems before construction begins.
Many organizations now rely on professional BIM modeling services to support project planning and multidisciplinary coordination.
Why Has BIM Become Essential for Modern Projects?
BIM keeps growing in importance because today’s projects are more complex and demand much tighter collaboration across disciplines.
Some of its biggest advantages include:
- Improved design coordination
- Better visualization
- Reduced design conflicts
- Enhanced project planning
- More accurate quantity takeoffs
- Improved facility management after construction
These benefits have accelerated BIM implementation across major construction and infrastructure projects worldwide.
What Are the Key Differences Between CAD and BIM?
The core distinction in Difference between CAD and BIM lies in how information is created, managed, and used throughout the project lifecycle.
| Feature | CAD | BIM |
| Primary Focus | Technical drawings and drafting | Intelligent building models |
| Data Type | Geometry-based drawings | Data-rich digital models |
| Design Output | 2D drawings and limited 3D models | Fully integrated 3D models with project data |
| Visualization | Basic visualization capabilities | Advanced visualization and simulation |
| Collaboration | Individual drafting workflows | Collaborative project environments |
| Information Management | Limited design information | Centralized project data management |
| Construction Support | Primarily design documentation | Design, construction, and operation support |
| Facility Management | Minimal post-construction support | Supports long-term asset management |
| Coordination | Manual coordination between disciplines | Automated clash detection and coordination |
| Lifecycle Coverage | Mainly design stage | Entire project lifecycle |
Geometry-Based Drawings vs Data-Rich Models
The biggest difference in CAD and BIM in construction is that CAD creates drawings, while BIM creates intelligent digital models.
A CAD drawing represents the physical shape of an object. A BIM model contains both geometry and project information that can be used throughout design, construction, and operation.
2D Drafting vs 3D Intelligent Models
Classic CAD workflows tend to center on 2D drafting, whereas BIM delivers rich 3D visualization paired with engineering information.
That gives stakeholders a much clearer picture of what the project needs before any ground is broken.
Individual Workflows vs Collaborative Environments
CAD files are often created and managed separately by different disciplines.
BIM environments support BIM coordination, where architects, structural engineers, MEP teams, and contractors work within a shared digital model.
Design Through Facility Management
One of the most important advantages of BIM for construction projects is that the model remains useful after construction is complete.
Facility managers can use BIM models to:
- Track assets
- Plan maintenance
- Manage renovations
- Monitor building systems
This long-term value is one reason BIM adoption continues to increase.
Is BIM Replacing CAD in the Construction Industry?
The discussion around CAD vs BIM often raises the question of whether BIM will completely replace CAD.
In reality, BIM is not replacing CAD entirely.
Many projects still use CAD for:
- Detailed drafting work
- Shop drawings
- Small-scale projects
- Specialized engineering documentation
At the same time, BIM has become the preferred platform for:
- Large developments
- Infrastructure projects
- Complex building systems
- Multidisciplinary coordination
For most organizations, the future involves using both technologies together rather than choosing one exclusively.
Which Is Better for Different Types of Construction Projects?
The choice between BIM vs CAD construction depends largely on project size, complexity, and collaboration requirements.
Projects Where CAD Works Well
CAD is often suitable for:
- Small residential projects
- Simple renovations
- Individual discipline drawings
- Quick drafting requirements
Projects Where BIM Provides Greater Value
BIM is particularly effective for:
- High-rise developments
- Hospitals and healthcare facilities
- Airports and transportation hubs
- Large infrastructure projects
- Smart city developments
The bigger and more complex a project gets, the more value BIM tends to bring.
How Does BIM Improve Project Coordination and Reduce Errors?
One of the strongest advantages in the CAD vs BIM comparison is BIM’s ability to improve project coordination.
Clash Detection
BIM allows teams to identify conflicts between systems before construction begins.
Examples include:
- Structural beams interfering with ductwork
- Plumbing systems crossing electrical routes
- Equipment access conflicts
Detecting these issues early reduces costly rework during construction.
Centralized Information
BIM gives everyone one shared source of project information that multiple stakeholders can tap into.
This improves communication and reduces inconsistencies between disciplines.
Improved Decision-Making
Because BIM models contain detailed project information, teams can make more informed decisions regarding:
- Design alternatives
- Construction sequencing
- Cost planning
- Maintenance strategies
These benefits explain why BIM adoption continues growing across the construction industry.
Why Do Engineering Consultants Use Both CAD and BIM?
Although BIM offers significant advantages, engineering consultants often use both systems because each serves different purposes.
CAD remains highly effective for detailed drafting and technical documentation, while BIM provides advanced coordination, visualization, and lifecycle management capabilities.
By combining BIM software vs CAD software, engineering teams can:
- Produce accurate technical drawings
- Improve multidisciplinary coordination
- Reduce construction conflicts
- Support better project planning
- Deliver more efficient project outcomes
This balanced approach allows consultants to leverage the strengths of both technologies.
FAQs
Is AutoCAD a BIM Software?
No. AutoCAD is primarily a CAD software platform used for drafting and technical drawings. While some Autodesk products support BIM workflows, AutoCAD itself is generally considered a CAD tool rather than a BIM platform.
Which Is Easier to Learn, CAD or BIM?
CAD is typically easier to learn because it focuses mainly on drafting and drawing creation. BIM involves additional concepts related to modeling, data management, coordination, and project lifecycle workflows.
Does BIM Cost More Than CAD?
BIM usually costs more upfront, mainly because of the software, training, and setup it takes to roll out. That said, plenty of organizations find BIM pays off over time by tightening coordination and cutting down on construction errors.
Which BIM Software Is Most Commonly Used?
Some of the most widely used BIM platforms include Autodesk Revit, Navisworks, Bentley OpenBuildings, and other specialized Building Information Modeling solutions used across architecture, engineering, and construction industries.
Conclusion
The debate around CAD vs BIM is not really about choosing one technology over the other. Both tools matter a lot in modern construction and engineering work, but they each do a different job.
And as projects get more complex and more digitally connected, you can expect BIM to play an even larger part across the construction industry. Even so, CAD isn’t going anywhere and will stay a core part of engineering workflows for years to come.
For project owners, developers, and engineering teams, knowing what each technology does best is what helps them pick the right tools and deliver projects successfully.