
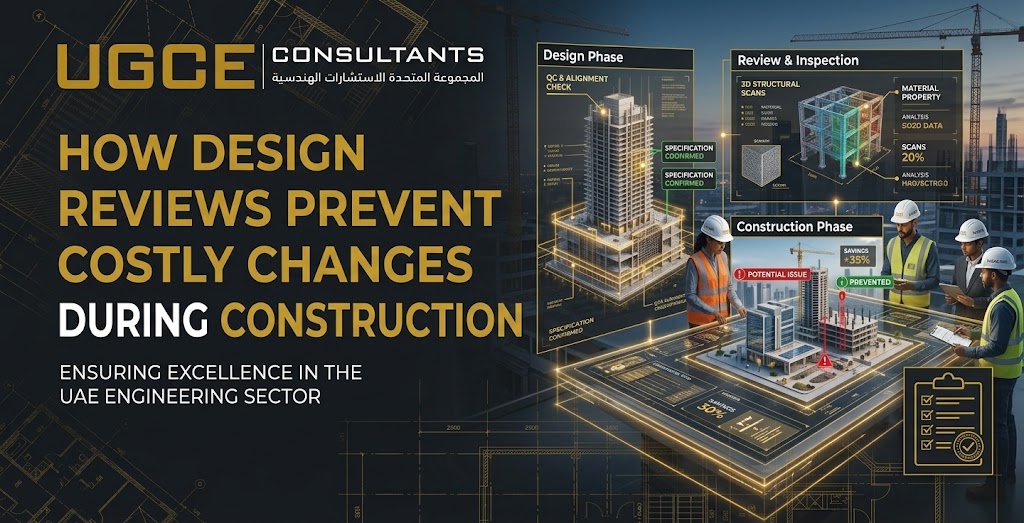
Construction projects rarely become expensive because of one major mistake alone. More often, costs increase through a series of smaller issues: conflicting drawings, missing details, coordination problems, unclear specifications, or design decisions that are difficult to implement on site.
The objective is not simply to check whether drawings are complete. A good review examines whether the design is coordinated, technically appropriate, constructible, compliant, and aligned with the project’s requirements.
What Is a Design Review in Construction?
A design review in construction is a structured assessment of project design information before or during construction.
Depending on the project stage, the review may examine:
- Architectural drawings.
- Structural drawings and calculations.
- MEP drawings and layouts.
- Specifications.
- Equipment selections.
- Schedules.
- BIM models.
- Design assumptions.
- Construction documentation.
The purpose is to identify potential:
- Errors.
- Omissions.
- Conflicts.
- Compliance issues.
- Constructability problems.
- Coordination issues.
- Cost risks.
- Schedule risks.
A design review is therefore more than checking whether every drawing has been submitted.
A drawing package can be technically complete and still contain conflicts between disciplines or details that are difficult to construct.
An effective construction design review asks a broader question:
Can this design be coordinated, approved, constructed, operated, and maintained as intended?
Why Are Design Changes More Expensive During Construction?
Timing matters when dealing with design problems.
During the design stage, an issue may often be addressed by revising a drawing, adjusting a specification, changing a layout, or selecting another solution.
Once construction has started, the same issue may involve additional activities such as:
- Removing completed work.
- Purchasing different materials.
- Reworking MEP systems.
- Reassigning labor.
- Delaying another trade.
- Updating drawings and documentation.
- Obtaining additional approvals.
- Coordinating several contractors.
The earlier a design problem is identified, the more options the project team will generally have to address it with less disruption. However, this is not an absolute rule. Some changes discovered during construction can still be relatively straightforward and inexpensive depending on their scope and timing.
This is why a structured pre-construction design review can be an important part of project risk management.
What Issues Can Design Reviews Identify?
A comprehensive design review process can identify problems that may otherwise appear only after construction begins.
Design Coordination Conflicts
One of the most common areas for review is coordination between different disciplines.
Examples include:
- MEP systems conflicting with structural elements.
- Ductwork passing through structural beams.
- Pipes conflicting with electrical routes.
- Equipment requiring more space than originally allocated.
- Ceiling services conflicting with architectural requirements.
- Maintenance access being blocked by other systems.
These issues become particularly important in complex buildings where multiple systems occupy the same physical space.
Effective design coordination in construction helps resolve these conflicts before they reach the site.
Incomplete or Inconsistent Drawings
Design reviews can also identify inconsistencies within project documentation.
These may include:
- Missing details.
- Conflicting dimensions.
- Inconsistent specifications.
- Differences between drawings and schedules.
- Outdated information.
- Details that do not correspond with the latest design revision.
A small inconsistency can become a significant problem when contractors use different pieces of information to execute the same work.
Construction documentation review helps ensure that the information being issued for construction is consistent and sufficiently coordinated.
Constructability Issues
A design can technically satisfy its intended function while still being difficult or inefficient to construct.
A constructability review considers how the design will actually be delivered on site.
Potential issues include:
- Difficult installation sequences.
- Limited access for equipment.
- Insufficient maintenance clearance.
- Difficult material handling.
- Restricted access to plant rooms.
- Installation requirements that were not considered during design.
Identifying these issues early allows the team to evaluate alternative solutions before construction activities become fixed.
Code and Compliance Issues
Design reviews can also include checking the project against applicable requirements, such as:
- Building regulations.
- Fire and life-safety requirements.
- Accessibility requirements.
- Local authority requirements.
- Project-specific standards.
- Applicable technical codes.
The exact requirements depend on the project’s location, building type, scope, and approval authority.
For this reason, compliance reviews should be based on the requirements applicable to the specific project rather than relying on a generic checklist.
Key Types of Design Reviews
Different reviews can take place throughout the design and construction process.
Concept Design Review
A concept review focuses on the project’s overall direction.
Typical considerations include:
- Project objectives.
- Site constraints.
- Functional requirements.
- Initial space planning.
- Major architectural decisions.
- Major engineering strategies.
- Initial project risks.
Reviewing these issues early can help prevent fundamental design decisions from becoming difficult to change later.
Detailed Design Review
A detailed engineering design review examines the technical information required to develop and construct the project.
This may include:
- Technical drawings.
- Engineering calculations.
- Specifications.
- Equipment selections.
- Design assumptions.
- Interdisciplinary coordination.
The level of detail should correspond to the project’s stage and requirements.
Constructability Review
A constructability review is about getting honest about whether the design can actually be built efficiently and practically in the real world.
The team works through how materials, equipment, systems, and building elements will be installed, accessed, coordinated, and maintained once construction gets underway.
Construction experience can be particularly valuable at this stage because a technically correct design may still create practical challenges during installation.
Multidisciplinary Coordination Review
Complex projects require coordination across multiple disciplines, including:
- Architecture.
- Structural engineering.
- Mechanical engineering.
- Electrical engineering.
- Plumbing.
- Fire protection.
- Specialist systems.
A multidisciplinary design review allows the team to evaluate the building as an integrated system rather than reviewing each discipline independently.
How Design Reviews Help Control Construction Costs
One of the strongest benefits of a structured review is its potential contribution to construction project cost control.
1. Rework
Catching a problem before anything gets installed significantly reduces the chance that completed work will have to be pulled apart and done again.
When rework does happen, it doesn’t come cheap — additional labor, materials, equipment, and supervision all add up quickly.
2. Change Orders
Unresolved design issues can contribute to construction change orders.
While not every change order results from a design problem, better coordination and documentation can reduce some design-related sources of unexpected change.
3. Material Waste
Incorrect or outdated information can result in materials being ordered or installed incorrectly.
Resolving discrepancies before procurement or installation can help reduce unnecessary material waste.
4. Labor Costs
Every time work has to be installed, pulled out, and put back in again, the project ends up paying for labor it never needed to spend.
Design reviews are one of the more effective ways to catch these issues before they ever make it to the installation stage.
5. Schedule Delays
A coordination issue involving one trade can affect several others.
For example, an unresolved ceiling coordination issue could delay ductwork, electrical installation, fire protection, ceilings, and finishing activities.
Early coordination can help reduce the potential for these downstream disruptions and prevent construction delays.
6. Coordination Costs
Resolving a conflict before several contractors are working around it is generally easier than coordinating a solution on an active construction site.
This is one reason why design coordination should continue throughout the design process rather than being treated as a final administrative check.
The Role of BIM in Modern Design Reviews
Building Information Modeling (BIM) has become an important tool for modern construction design coordination.
A coordinated BIM model allows teams to visualize architectural, structural, and MEP systems together in three dimensions.
BIM can support:
- 3D visualization.
- Clash detection.
- Multidisciplinary coordination.
- Design updates.
- Model-based reviews.
- Spatial coordination.
Consider a mechanical duct route.
On a 2D drawing, the route may appear acceptable. When the design is reviewed within a coordinated model, however, the duct may be found to conflict with structural beams, electrical services, or the required ceiling zone.
When Should Design Reviews Take Place?
Design reviews should not necessarily happen only once at the end of the design process.
A typical review sequence may include:
Concept → Preliminary Design → Detailed Design → Tender/Construction Documentation → Pre-Construction → Construction Changes
The exact schedule depends on factors such as:
- Project size.
- Project complexity.
- Procurement method.
- Design maturity.
- Contractual requirements.
- Number of disciplines.
- Construction schedule.
Reviews should also continue when significant design changes are introduced during construction.
What Should a Design Review Checklist Include?
A practical design quality control checklist should cover more than individual drawings.
Architectural
- Space planning.
- Dimensions.
- Accessibility.
- Material specifications.
- Doors and openings.
- Finishes.
- Furniture and equipment requirements.
- Coordination with other disciplines.
Structural
- Structural system.
- Dimensions.
- Load requirements.
- Openings.
- Structural interfaces.
- Coordination with MEP systems.
MEP
- Equipment locations.
- Duct and pipe routing.
- Plant rooms.
- Equipment access.
- Maintenance clearances.
- Electrical requirements.
- Service coordination.
- Ceiling coordination.
General
- Applicable codes and regulations.
- Constructability.
- Multidisciplinary coordination.
- Documentation consistency.
- Project requirements.
- Cost implications.
- Potential risks.
- Design assumptions.
- Revision status.
The checklist should be adapted to the project’s scope rather than treated as a universal template.
Common Design Review Mistakes to Avoid
Even projects with formal review procedures can miss important issues if the process is not structured properly.
Reviewing disciplines separately
Architecture, structure, and MEP systems can each appear correct independently while creating conflicts when combined.
Performing reviews too late
Waiting until construction documentation is complete can reduce the available options for addressing fundamental problems.
Focusing only on drawings
Specifications, schedules, calculations, equipment selections, and BIM models can contain information that affects construction.
Not involving construction teams
Designers may not always identify practical installation or sequencing problems that an experienced construction team can recognize early.
Failing to document comments
Review comments should be recorded clearly so that issues can be assigned, tracked, and resolved.
Not assigning responsibility
Every significant review comment should have a clear owner responsible for addressing it.
Reviewing superseded information
Teams need to confirm that they are reviewing the current drawing, specification, and model revisions.
Treating BIM clash detection as the entire review
A clash-free model does not automatically mean the design is complete, compliant, constructible, or technically correct.
How Engineering Consultants Improve the Design Review Process
A multidisciplinary engineering consultant brings an independent technical eye to a project — one that can look across all the different stages without being tied to any single discipline or outcome.
For developers and project owners, this can include:
- Reviewing architectural designs.
- Checking engineering coordination.
- Identifying constructability concerns.
- Reviewing drawings and specifications.
- Coordinating MEP and structural systems.
- Conducting BIM-based coordination.
- Identifying potential cost and schedule risks.
- Tracking design comments and resolutions.
- Supporting compliance reviews.
- Validating that revisions have addressed previous issues.
The value of the consultant is not simply in identifying mistakes.
It is in helping the project team find potential problems before they become construction problems.
A structured review can also provide developers with greater visibility into design risks before those risks translate into rework, delays, or additional project costs.
Design Review vs. Fixing Problems During Construction
| Design Review | Problem Discovered During Construction |
| Design can usually be revised | Completed work may need modification |
| Lower potential disruption | Potential site disruption |
| Multiple solutions can be assessed | Options may be more constrained |
| Better coordination between disciplines | Multiple contractors may be affected |
| Lower potential risk of rework | Higher potential risk of rework |
| Cost implications can be assessed earlier | Cost and schedule impacts may become more difficult to predict |
This comparison represents a general project-management principle, not a guarantee that every design change will have the same cost or schedule impact.
Conclusion
A design review in construction is an investment in project certainty.
For developers and project owners, the objective is simple: identify problems while they are still design problems, rather than waiting until they become construction problems.
UGCE provides architectural and engineering design review, multidisciplinary coordination, BIM-based coordination, and engineering consultancy services to help project teams improve design quality, reduce project risks, and support better cost and schedule control.
Planning a construction project or reviewing an existing design? Contact UGCE to discuss your architectural and engineering design review, coordination, and consultancy requirements.