
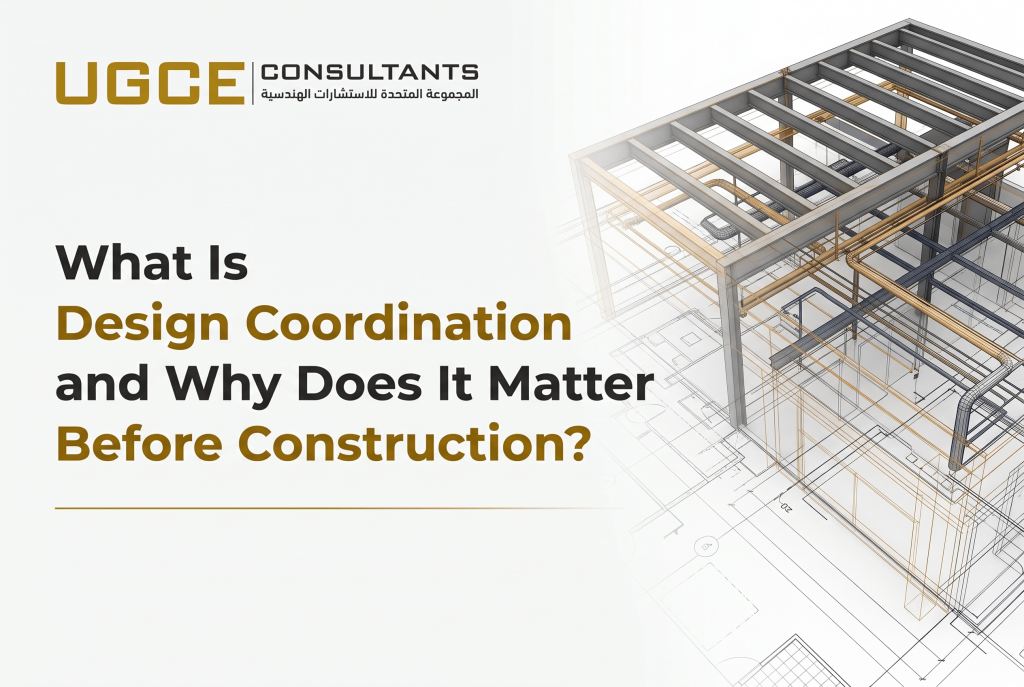
Getting a building project from concept to completion takes multiple disciplines working in step with each other — none of it happens in isolation.
Architectural layouts, structural elements, mechanical systems, electrical installations, plumbing networks, and infrastructure all have to come together and fit within the same project without pulling in different directions.
What Is Design Coordination?
Design coordination is the process of going through designs across different disciplines to make sure that what each one requires — technically, dimensionally, and in terms of layout and specification — is actually compatible with everything else.
The process typically includes:
- Reviewing designs from different disciplines.
- Identifying conflicts and inconsistencies.
- Making sure systems fit within the available space.
- Aligning dimensions, levels, layouts, and specifications.
- Resolving technical issues before construction.
- Creating a more coordinated set of construction information.
Design coordination goes further than putting together a complete set of drawings.
A drawing can be technically correct on its own and still create problems the moment it’s brought together with drawings from other disciplines — conflicts that only show up when everything gets combined.
Which Disciplines Need to Be Coordinated?
It depends on the size of the project, how complex it is, and what it’s being built for.
Most building developments will need architectural, structural, and MEP designs to be brought into alignment, while larger or more complex projects tend to bring additional engineering and specialist teams into the picture.
Architectural Design
Sets out the building’s layout, how spaces are arranged functionally, how people move through it, and what the spatial requirements are across the development.
Key elements include:
- Floor layouts.
- Room dimensions.
- Doors and windows.
- Circulation.
- Finishes.
- Functional requirements.
The decisions made here directly shape where structural elements can go and how building services get routed through the project.
Structural Design
Establishes how the building supports its loads and maintains stability.
Important elements include:
- Columns.
- Beams.
- Slabs.
- Foundations.
- Structural openings.
- Load-bearing elements.
Structural coordination is particularly important where MEP services need to pass through or around structural elements.
MEP Systems
Mechanical, electrical, and plumbing systems provide the services needed for the building to operate.
These may include:
- HVAC.
- Electrical systems.
- Plumbing.
- Drainage.
- Fire protection.
- Equipment and service spaces.
MEP systems often compete for space within ceilings, risers, service corridors, plant rooms, and other restricted areas.
Infrastructure and Site Design
Depending on the project, design coordination may also involve external infrastructure and site planning.
Relevant elements include:
- External utilities.
- Roads.
- Drainage.
- Site levels.
- Access.
- Connections to existing infrastructure.
For example, the location of an underground utility connection may affect foundation placement, external drainage, landscaping, and vehicle access.
Why Is Design Coordination Important Before Construction?
Design coordination in construction is important because many technical conflicts are easier to resolve before materials are ordered and physical work begins.
A coordinated design can help project teams identify problems earlier, make informed decisions, and reduce avoidable complications during construction.
Reducing Design Conflicts
One of the main objectives of multidisciplinary design coordination is to identify clashes between building systems before installation.
Common examples include:
- A ventilation duct passing through a structural beam.
- A pipe conflicting with another service.
- Equipment requiring more space than the design allows.
- A door or access route being obstructed by building services.
These conflicts may require changes to routing, equipment positioning, structural openings, or architectural layouts.
Resolving them during design allows the relevant disciplines to evaluate alternatives without the added complications of modifying completed work.
Reducing Rework
Rework happens when construction that’s already been done — or is still in progress — has to be changed because it doesn’t line up with what’s actually required.
Supporting Better Cost Control
Late design changes can generate additional costs through labor, materials, equipment, revised procurement, and extended coordination.
Improving Construction Efficiency
Contractors can only plan and execute their work as well as the information they’re given allows.
A properly coordinated design gives them what they need — clear installation routes, confirmed equipment locations, accurate dimensions, and a solid picture of how different systems interface with each other.
Reducing Project Delays
When design conflicts are left unresolved, construction pays the price — work stops, technical decisions have to be requested, and teams are left waiting on revised drawings before they can move forward.
Improving Quality
Design coordination helps ensure that the building’s individual elements work together as intended.
This supports the delivery of a more consistent and functional building, although construction quality still depends on appropriate materials, workmanship, supervision, and quality control.
What Happens When Designs Are Not Properly Coordinated?
When designs are developed independently without adequate coordination, problems may remain hidden until procurement or construction exposes them.
Common issues include:
- Clashes between MEP and structural elements.
- Incorrect or inconsistent dimensions.
- Missing service routes.
- Insufficient equipment spaces.
- Conflicting floor or ceiling levels.
- Inaccessible maintenance areas.
- Repeated drawing revisions.
- Site changes and rework.
- Construction delays.
- Increased project costs.
Consider a project in which the architectural design establishes a ceiling height, the structural design introduces beams, and the MEP design requires large ventilation ducts.
How Does the Design Coordination Process Work?
A structured design coordination process helps teams identify conflicts, agree on solutions, and ensure that the latest information is reflected in the design documents.
Step 1: Collect Design Information
Gather the latest architectural, structural, MEP, infrastructure, and other relevant drawings or models.
Step 2: Review the Designs
Go through dimensions, levels, layouts, technical requirements, and the interfaces between disciplines, making sure everything lines up before it becomes a problem on site.
This may include checking ceiling spaces, service shafts, equipment rooms, structural openings, and external utility connections.
Step 3: Identify Conflicts
Identify physical and technical clashes between the disciplines.
Some conflicts are geometric, such as a duct intersecting a beam. Others are functional, such as equipment that technically fits within a room but leaves insufficient space for maintenance.
Step 4: Discuss and Evaluate Solutions
Each conflict gets looked at by the engineers and designers who need to be involved, and together they work out the most appropriate way to resolve it.
Step 5: Update the Designs
Revise the relevant drawings and models based on the agreed solutions.
The team should also communicate the changes to affected disciplines and ensure that the revisions are properly documented.
Step 6: Conduct a Final Coordination Review
Once changes have been made, go back through the updated designs to confirm that what was agreed has actually been incorporated and that the significant conflicts have been properly dealt with.
How Does BIM Support Design Coordination?
Building Information Modeling (BIM) can help project teams coordinate building systems by bringing architectural, structural, and MEP information into a shared digital environment.
Rather than reviewing each discipline only through separate drawings, teams can use coordinated models to understand how different elements relate spatially.
BIM can help teams:
- Visualize different building systems together.
- Identify spatial clashes.
- Coordinate multiple disciplines.
- Review design changes.
- Improve information sharing.
- Support better decision-making.
Identifying the issue digitally can give the relevant engineers an opportunity to evaluate alternatives before installation begins.
However, BIM is a tool that supports design coordination, not a replacement for engineering judgment or communication. A clash detection process may identify geometric conflicts, but it does not automatically determine the best technical solution.
What Are Common Design Coordination Challenges?
Even when a project has an established coordination process, several issues can affect its effectiveness.
Different Disciplines Working With Outdated Drawings
If teams work from different versions of the design, they may coordinate against information that is no longer valid.
Clear document control and revision management are essential.
Changes Not Communicated to All Teams
A change to the architectural layout or structural system may affect several other disciplines.
If the relevant teams are not informed, the change can introduce new conflicts into an otherwise coordinated design.
Inconsistent Dimensions or Levels
When drawings, levels, and reference points don’t line up across disciplines, the result is usually installation conflicts and construction information that can’t be relied on.
Getting consistent project references established early and reviewing critical dimensions across all disciplines is what prevents these issues from making it to site.
Lack of Clear Responsibility
When ownership of coordination issues is unclear, conflicts may remain unresolved or be addressed inconsistently.
Responsibilities for identifying, reviewing, approving, and closing coordination issues should be established early.
Late Design Changes
Changes introduced near procurement or construction can affect several systems simultaneously.
A clear process for assessing and communicating design changes helps the team understand their implications before implementation.
Poor Document Management
Missing revisions, unclear drawing status, and incomplete records can create uncertainty about which information should be followed on site.
Document management should support traceability and ensure that current approved information is accessible to the relevant stakeholders.
Limited Communication Between Stakeholders
Technical coordination depends on communication between architects, engineers, contractors, and other relevant parties.
Regular reviews and clear records of decisions can help teams resolve issues more efficiently.
Different Software or Modeling Standards
Teams may use different software platforms, modeling methods, or information standards.
Where digital coordination is used, the project should establish appropriate requirements for model exchange, reference systems, information quality, and responsibilities.
Successful coordination therefore depends on both technical processes and effective communication.
When Should Design Coordination Take Place?
Design coordination should happen throughout the design process rather than as a single review immediately before construction.
Early Concept and Design Development
The coordination work at this stage is focused on the decisions that carry the most weight — major planning choices, structural concepts, how services will be routed, where plant will sit, how circulation works, and what spatial constraints the design has to work within.
Detailed Design
When drawings are still at an early stage and engineering systems are still being defined, coordination can stay relatively high level.
Before Tender and Procurement
Before design information goes out for pricing or procurement, it needs to be reviewed to make sure it’s consistent and that coordination has been carried through to a sufficient level.
Before Construction
A further review can confirm that the relevant construction information is coordinated and that significant outstanding issues are identified and assigned for resolution.
During Construction When Design Changes Occur
Coordination does not end when construction begins. Approved changes, site conditions, and technical queries may require additional reviews.
The earlier a conflict is identified, the more opportunity the team generally has to resolve it before it affects procurement or completed work.
What Should Be Checked During Design Coordination?
The following checklist can help project teams review key interfaces before construction.
Design coordination checklist
0 of 11
Are architectural and structural layouts aligned?
Do MEP systems fit within the available spaces?
Are structural openings correctly located and approved?
Are equipment rooms adequately sized?
Are ceiling spaces sufficient for services?
Are drainage routes coordinated?
Are access and maintenance requirements considered?
Are levels and dimensions consistent?
Are external utilities coordinated with the building?
Are fire safety systems properly integrated?
Are the latest drawings being used by all disciplines?
Reset checklist
This checklist is a practical starting point. The scope of each review should be adapted to the project’s type, complexity, design stage, and applicable technical requirements.
How Can Design Coordination Improve Construction Readiness?
Construction readiness depends on more than having a full set of drawings. Contractors need information that is sufficiently coordinated, consistent, and clear to support procurement, sequencing, installation, and quality control.
Effective design coordination can help project teams enter construction with:
- Fewer unresolved technical issues: Important conflicts can be identified and assigned for resolution before work begins.
- Clearer drawings: Consistent dimensions, levels, and layouts help reduce uncertainty.
- Better understanding of interfaces: Contractors can better understand how architectural, structural, and MEP systems interact.
- More predictable construction sequencing: Coordinated information can support the planning of interdependent activities.
- Fewer avoidable site conflicts: Resolving known clashes in advance can reduce the likelihood of rework.
- Better communication between stakeholders: Documented decisions and updated information help teams work from a common understanding.
Design coordination also supports project management by providing a clearer basis for planning, monitoring unresolved issues, managing changes, and coordinating work packages.
For UGCE, bringing these activities together into a coordinated engineering approach is what bridges the gap between design decisions and what construction actually demands on the ground.
Conclusion
Design coordination is what gets a building project properly ready for construction. It’s the process that makes sure architectural layouts, structural elements, MEP systems, and relevant infrastructure are looked at together — not treated as separate packages that happen to end up on the same site.
Effective coordination can help project teams identify conflicts earlier, reduce avoidable rework, improve cost control, and provide contractors with clearer construction information.
The most important principles are:
- Coordinate disciplines throughout the design process.
- Identify conflicts before they reach the construction site.
- Establish clear responsibilities and document control.
- Use BIM and other tools where they add value.
- Review maintenance access, constructability, and system interfaces.
- Continue coordination when approved changes occur during construction.
UGCE supports building projects through multidisciplinary engineering design, design coordination, technical reviews, and project management support.
Getting architectural, structural, and MEP requirements properly aligned before construction begins is what gives project teams a stronger basis for decision-making and a clearer technical foundation to build from.