
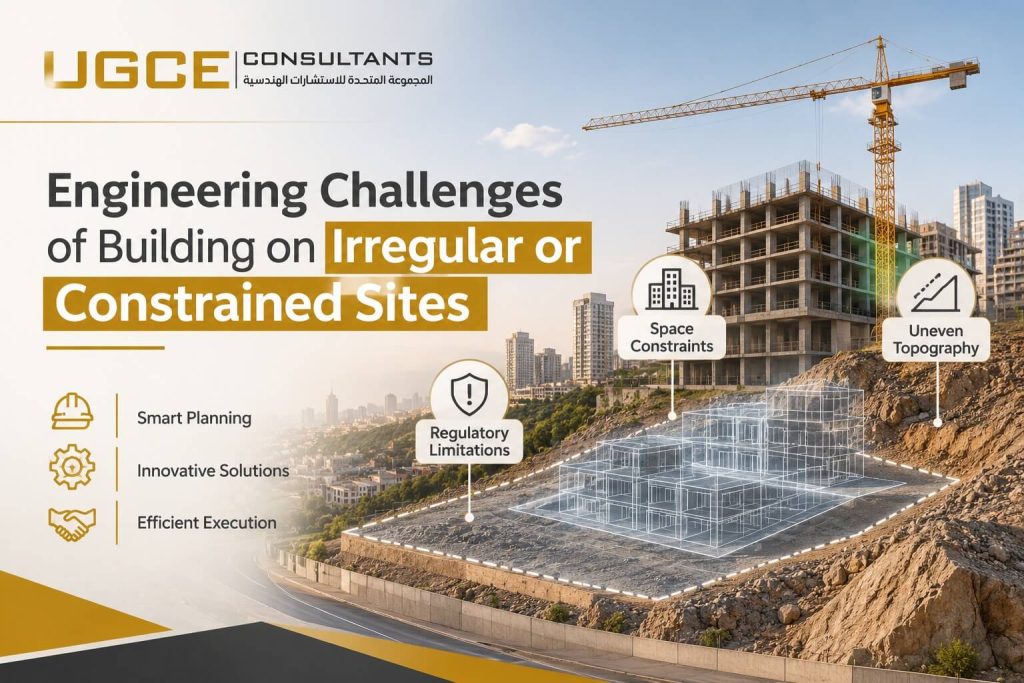
Building on irregular or constrained sites requires careful coordination between architectural design, structural engineering, geotechnical assessment, infrastructure planning, and construction logistics.
Unlike projects on regular, unobstructed plots, these developments must respond to physical limitations, unusual boundaries, difficult ground conditions, restricted access, or nearby buildings and utilities.
What Makes a Site Irregular or Constrained?
An irregular or constrained site is a plot where its physical characteristics, surrounding environment, infrastructure, or regulatory requirements limit the available options for development.
These constraints may include:
- Irregular plot shapes.
- Narrow or elongated sites.
- Limited site area.
- Sloping or uneven terrain.
- Sites surrounded by existing buildings.
- Restricted vehicle access.
- Limited space for construction equipment.
- Existing underground utilities.
- Difficult soil or groundwater conditions.
- Planning and setback restrictions.
- Existing infrastructure around the site.
A site does not have to be physically small to present engineering challenges.
A relatively large plot may still be difficult to develop if access is restricted, underground utilities limit excavation, or planning regulations restrict the buildable area.
What Are the Main Engineering Challenges of Building on Constrained Sites?
Building on a difficult site rarely presents the same set of challenges twice — the plot, the development, and the surrounding conditions all shape what engineers are dealing with.
Limited Space for Building Layouts
One of the most immediate challenges of building on constrained sites is fitting the proposed development within the available footprint while maintaining functional spaces and meeting applicable requirements.
Unusual boundaries and limited site areas can restrict:
- Building footprints.
- Room layouts.
- Parking.
- Service areas.
- Circulation.
- Emergency access.
For example, an irregular plot may have sufficient total area for a proposed building but still limit the placement of staircases, service cores, parking spaces, or vehicle access routes.
Difficult Site Access
When access to a site is restricted, the effects don’t stop at construction — they can reach into the design itself.
Some of the challenges that tend to come with this include:
- Construction vehicles.
- Material delivery.
- Heavy equipment.
- Worker access.
- Temporary site facilities.
- Emergency access.
A site located between existing buildings may have limited space for trucks to enter, unload materials, or maneuver equipment. In some cases, construction activities may need to be carefully sequenced because materials cannot be stored on site in large quantities.
Structural Design Constraints
Site restrictions can influence the structural system used to support a building.
Structural engineers may need to consider:
- Column positioning.
- Structural grids.
- Foundation design.
- Building loads.
- Long spans.
- Underground structures.
- Adjacent structures.
For example, an irregular plot may require a structural grid that responds to the building geometry rather than following a simple repetitive arrangement. Existing underground infrastructure may also limit the locations where foundations can be installed.
Challenging Ground Conditions
Ground conditions can create additional complexity when developing constrained sites, particularly where the available area limits foundation options or excavation methods.
Relevant considerations include:
- Weak or variable soil.
- Uneven terrain.
- Groundwater.
- Existing foundations.
- Excavation limitations.
- Settlement risks.
Geotechnical investigations are what give engineers a clear picture of what’s actually going on beneath the surface — the soil profile, groundwater conditions, and other characteristics that directly influence how foundations get selected and how excavation gets planned.
Drainage and Stormwater Management
Irregular and sloping sites can make drainage planning more complex because water may flow unevenly across the plot or collect in areas with limited natural drainage.
Engineers may need to consider:
- Natural site drainage.
- Surface water.
- Stormwater runoff.
- Drainage levels.
- Flooding risks.
- Connections to existing drainage infrastructure.
A building footprint that occupies a large proportion of the available site can reduce the area available for surface water management. Differences in ground levels can also affect how water moves toward drainage points and surrounding properties.
Working Around Existing Buildings and Infrastructure
When a site is hemmed in by existing buildings, the engineering work doesn’t just get more complex, it also comes with additional coordination demands and risk-management requirements that wouldn’t apply on a more open site.
Some of the considerations that come into play include:
- Existing foundations.
- Shared boundaries.
- Underground utilities.
- Roads and infrastructure.
- Vibration.
- Excavation risks.
- Structural movement.
Excavation near neighboring buildings may require assessment of ground movement, settlement, and the potential effects of construction activities on adjacent foundations.
How Do Engineers Approach Building on Irregular Sites?
The engineering process begins with understanding the site’s limitations and identifying the solutions that can accommodate them.
A structured approach typically includes the following steps.
1. Conduct detailed site investigations.
Establish the plot boundaries, ground levels, existing conditions, soil characteristics, and other information needed for design.
2. Identify physical and regulatory constraints.
Review the available development area, setbacks, height restrictions, access requirements, and other applicable planning conditions.
3. Review existing utilities and infrastructure.
Map out both underground and above-ground services early — they can have a direct bearing on where the building sits, how excavation gets planned, and what foundation design looks like.
4. Assess soil and ground conditions.
Carry out the right geotechnical investigations to get a proper understanding of foundation requirements, groundwater conditions, and any risks around settlement or excavation that need to be accounted for.
5. Develop possible building configurations.
Work through layout options that get the most out of the available footprint — without losing sight of the functional, structural, and regulatory requirements the design has to meet.
6. Evaluate structural and foundation options.
Weigh up alternative systems against what the building will actually demand — taking into account the loads involved, the geometry of the site, ground conditions, and whatever construction constraints are in play.
7. Coordinate architectural, structural, and MEP systems.
Ensure that the proposed layout can accommodate columns, service routes, equipment, shafts, and other essential building components.
8. Plan access and construction logistics.
Evaluate material deliveries, equipment access, storage, worker movement, and construction sequencing.
9. Assess drainage and infrastructure requirements.
Surface water management, utilities, external levels, and connections to existing networks all need to be brought together into a coordinated strategy — one that addresses each element as part of the whole rather than treating them as separate problems to solve independently.
10. Select the most practical and cost-effective solution.
When weighing up alternatives, the comparison needs to cover technical feasibility, how buildable each option actually is, functionality, risk, and how well each one fits the overall project requirements.
When a site comes with significant limitations, working through this process is what gives the project team confidence in the development approach.
How Can Design Coordination Solve Constrained-Site Challenges?
Design coordination becomes especially important when the available space is limited. On a constrained site, a small change to one building system can affect several other disciplines.
Effective coordination involves reviewing the interaction between:
- Architectural design.
- Structural engineering.
- MEP systems.
- Infrastructure.
- Drainage.
- Site planning.
- Construction requirements.
Digital design tools, including Building Information Modelling (BIM) where appropriate, can support the review of spatial relationships and potential clashes between disciplines. However, these tools should complement engineering judgment and direct coordination between the design teams.
For more information, see UGCE’s approach to design coordination and multidisciplinary engineering.
What Role Does Site Analysis Play in Difficult-Site Development?
Site analysis provides the information needed to understand whether a proposed development is feasible and which design decisions may require special attention.
Before detailed design begins, the project team should evaluate:
- Site dimensions and boundaries.
- Existing structures.
- Ground levels.
- Soil conditions.
- Access points.
- Utilities.
- Drainage.
- Surrounding buildings.
- Environmental conditions.
- Planning restrictions.
- Future development considerations.
A topographical survey establishes site levels and boundaries, while geotechnical investigations fill in the picture on soil and groundwater conditions. Existing utility records and site surveys round things out by flagging infrastructure that could have a bearing on the design.
Can Irregular Sites Still Support Efficient Building Designs?
Yes. An irregular site can absolutely support an efficient building design as long as its limitations are properly understood and worked through from the start.
Whether that’s achievable depends on the site’s physical, technical, and regulatory conditions, as well as what kind of development is being proposed.
There are several design strategies that can help make better use of the space that’s available.
Creative Space Planning
Architectural layouts can be developed around the site’s actual geometry rather than forcing the building into a standard configuration.
Appropriate Structural Systems
The structural grid and framing arrangement need to be looked at in the context of the plot shape, how the internal layout is being organized, what loading requirements are in play, and what the foundation conditions will support.
Efficient Circulation
Entrances, corridors, stairs, elevators, and vehicle routes should be arranged to support movement without unnecessarily consuming valuable space.
Flexible Layouts
Where appropriate, flexible internal layouts can allow spaces to be adapted as requirements change, helping the building remain functional over time.
Optimized Building Footprints
The building footprint should be developed in relation to setbacks, access, daylight requirements where applicable, drainage, parking, and other project constraints.
Smart Placement of Services
MEP shafts, plant rooms, electrical rooms, and service routes should be coordinated early so that they do not unnecessarily reduce usable floor area or conflict with structural elements.
Integration Between Architecture and Engineering
Efficient constrained-site design depends on architectural and engineering decisions being developed together. A layout that looks efficient in plan may create difficulties if it cannot accommodate the required structural system, building services, or construction methods.
What Should Developers Consider Before Building on a Constrained Site?
Before committing to a detailed design, developers and project owners should confirm that the main site constraints have been identified and evaluated.
Use this practical checklist:
☐ Has the site been properly surveyed?
☐ Are the soil conditions understood?
☐ Have existing utilities been identified?
☐ Is construction access sufficient?
☐ Have risks to neighboring structures been assessed?
☐ Are the setback requirements understood?
☐ Have drainage challenges been evaluated?
☐ Can the proposed structure be efficiently supported?
☐ Is there enough space for construction activities?
☐ Have potential infrastructure constraints been identified?
☐ Has the project been evaluated for technical feasibility?
This checklist can form part of an initial feasibility assessment. Depending on what the project involves, further investigations may be needed to get a proper handle on structural conditions, environmental factors, infrastructure capacity, or construction risks.
For UGCE, feasibility studies are where these questions get the attention they deserve — before the project moves into detailed design. What comes out of that process helps developers understand where the site’s real limitations lie, compare different development approaches against each other, and make more informed calls about project scope.
How Can Early Engineering Planning Reduce Risks on Constrained Sites?
Early engineering input is particularly valuable when site constraints leave little room for design changes later.
A structured planning process can help project teams:
- Identify constraints before detailed design
- Compare alternative design solutions
- Coordinate disciplines early.
- Understand construction logistics.
- Evaluate structural and foundation options.
- Plan utilities and drainage.
- Identify regulatory issues.
- Reduce late-stage design changes.
Early planning cannot eliminate every challenge associated with difficult sites. Unforeseen ground conditions, changes in requirements, and other project risks may still arise. However, a coordinated engineering approach can improve understanding of those risks and provide a more reliable basis for decision-making.
Conclusion
Building on irregular or constrained sites requires more than adapting a standard building layout to fit an unusual plot. It requires a coordinated understanding of the site’s geometry, ground conditions, access, surrounding infrastructure, drainage, structural requirements, and regulatory limitations.
Successful development depends on:
- Detailed site investigation and analysis.
- Appropriate structural and foundation solutions.
- Efficient architectural and circulation planning.
- Coordinated MEP and infrastructure design.
- Practical construction logistics.
- Early identification of technical and regulatory constraints.
For developers and project owners, getting engineering planning right early is what makes it possible to understand what’s actually feasible, weigh up alternative solutions properly, and get ahead of challenges before they become expensive or complicated to deal with.
UGCE supports complex building projects across multidisciplinary engineering design, technical assessments, feasibility studies, and design coordination.
By bringing site conditions together with architectural, structural, civil, and MEP requirements, engineering teams can help developers make well-informed decisions and find practical solutions — even on the most challenging sites.